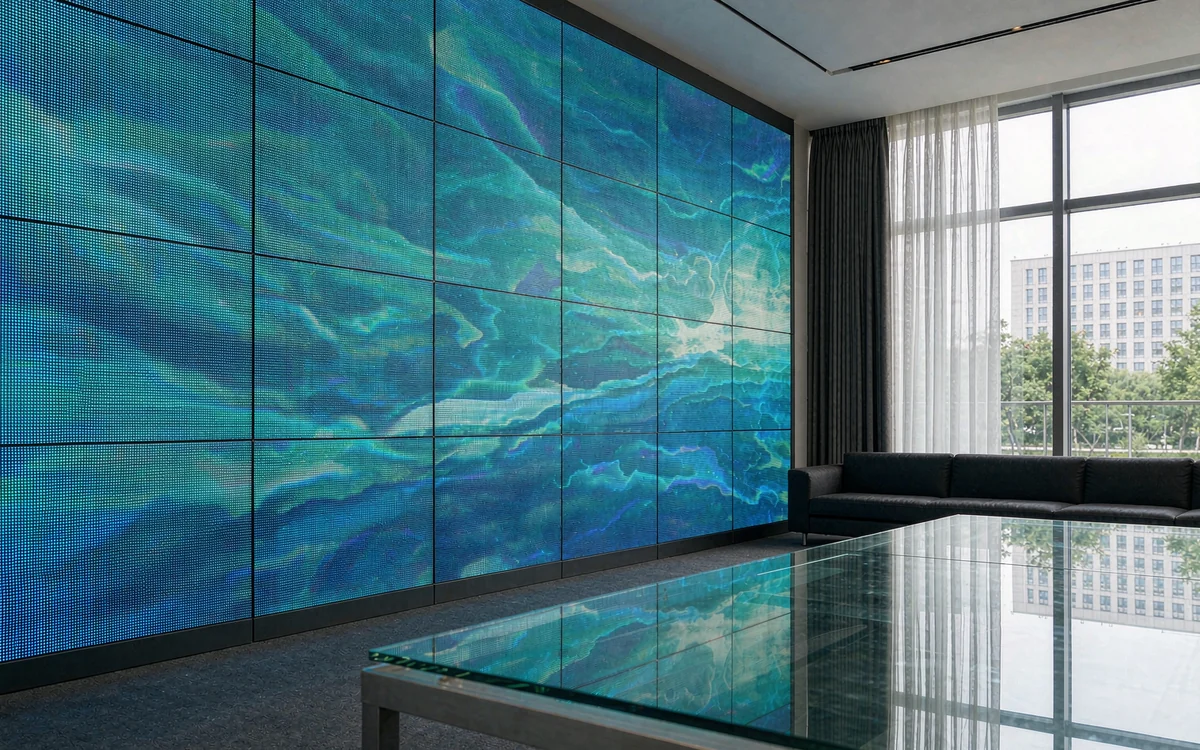
01P0.9 – P2.5
Fine-Pitch Indoor
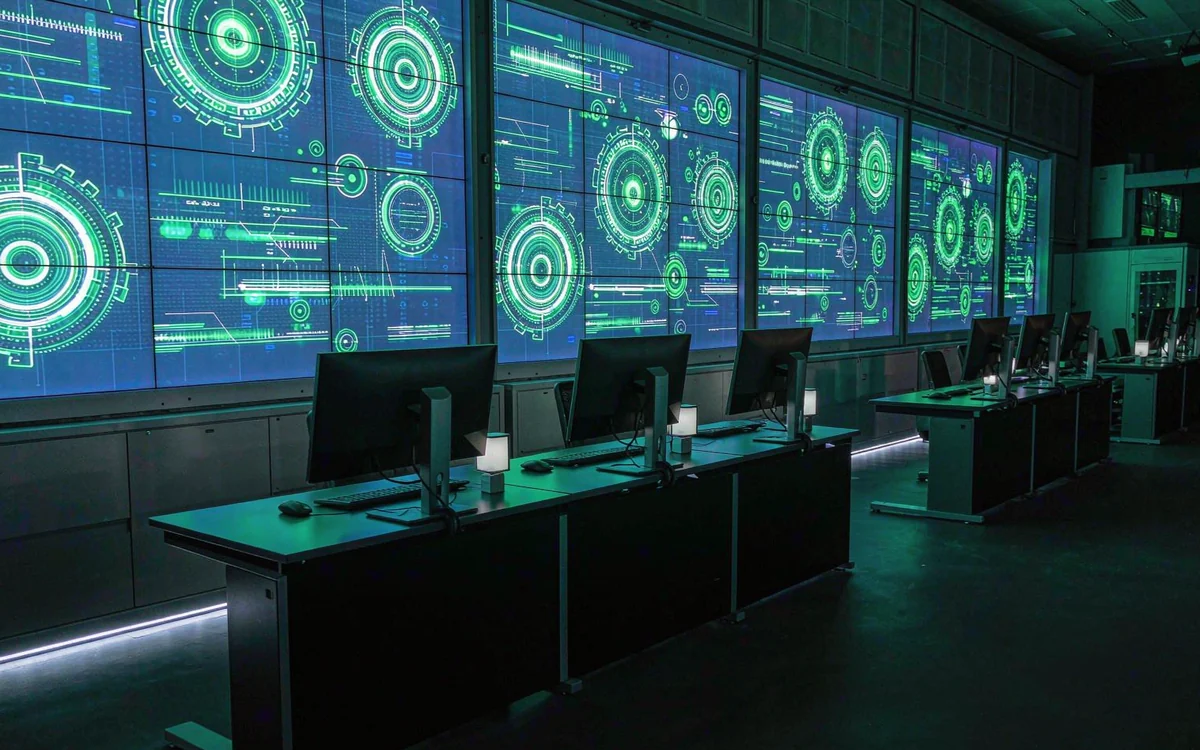
Control rooms, broadcast studios and meeting spaces where the nearest viewer is close to the surface.
View series
LED DISPLAY / LAYOUT DEMO 01
Indoor, outdoor and rental LED screens, organised so a buyer can find the right pixel pitch, brightness and cabinet format without reading the whole catalogue first.
Viewing distance, ambient light, and how the screen is reached for service.
PRODUCT LINES
Six product families, each with its own pitch range, cabinet format and installation method. The series name is the fastest way to narrow a specification.
Pitch follows viewing distance; brightness follows ambient light; cabinet format follows how much room you have behind the wall.
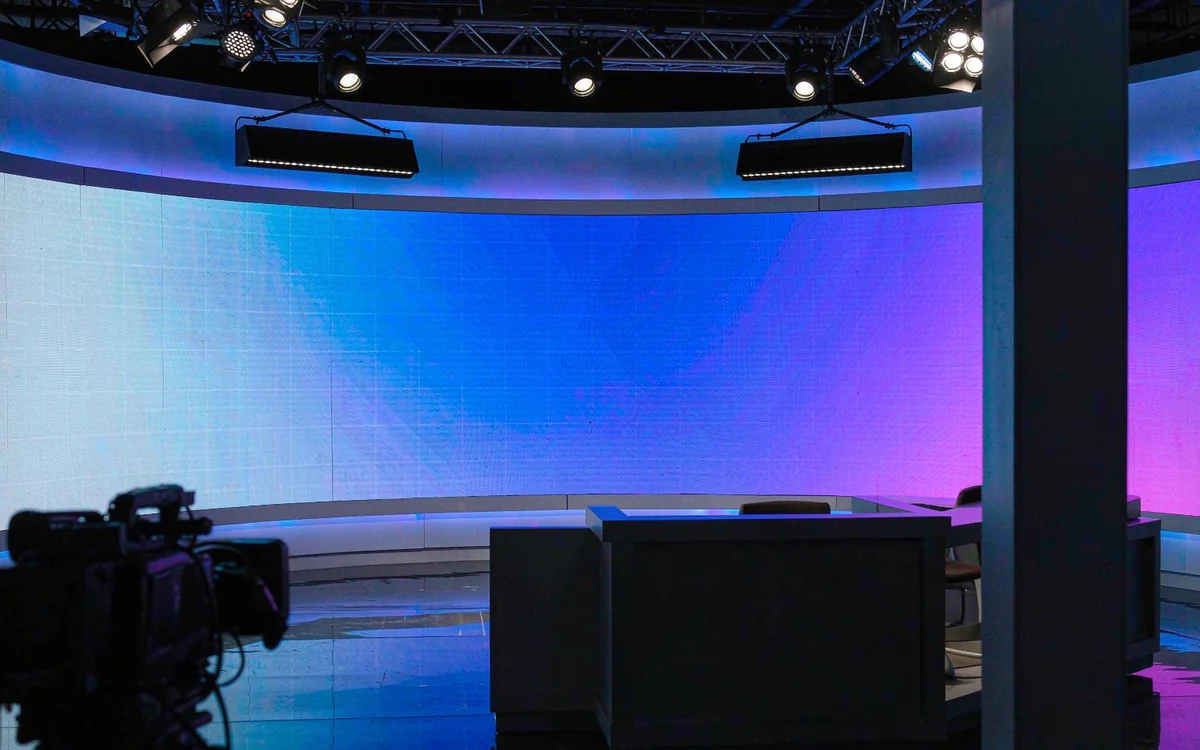
Control rooms, broadcast studios and meeting spaces where the nearest viewer is close to the surface.
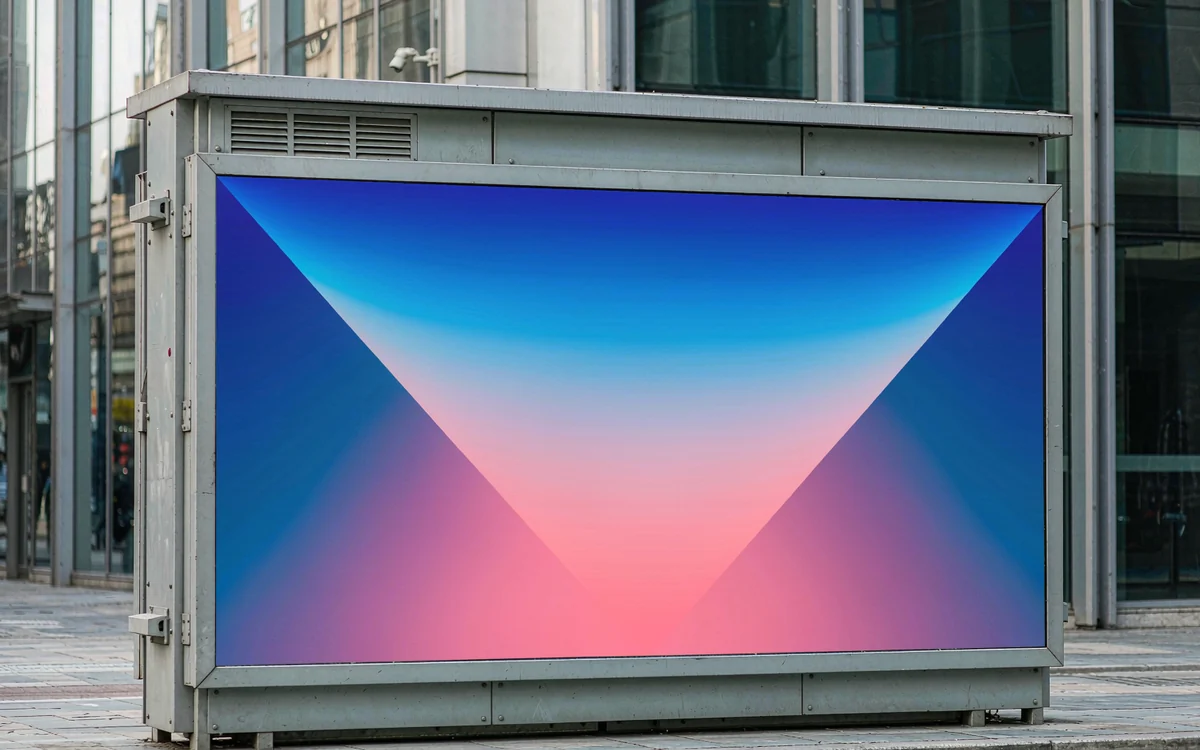
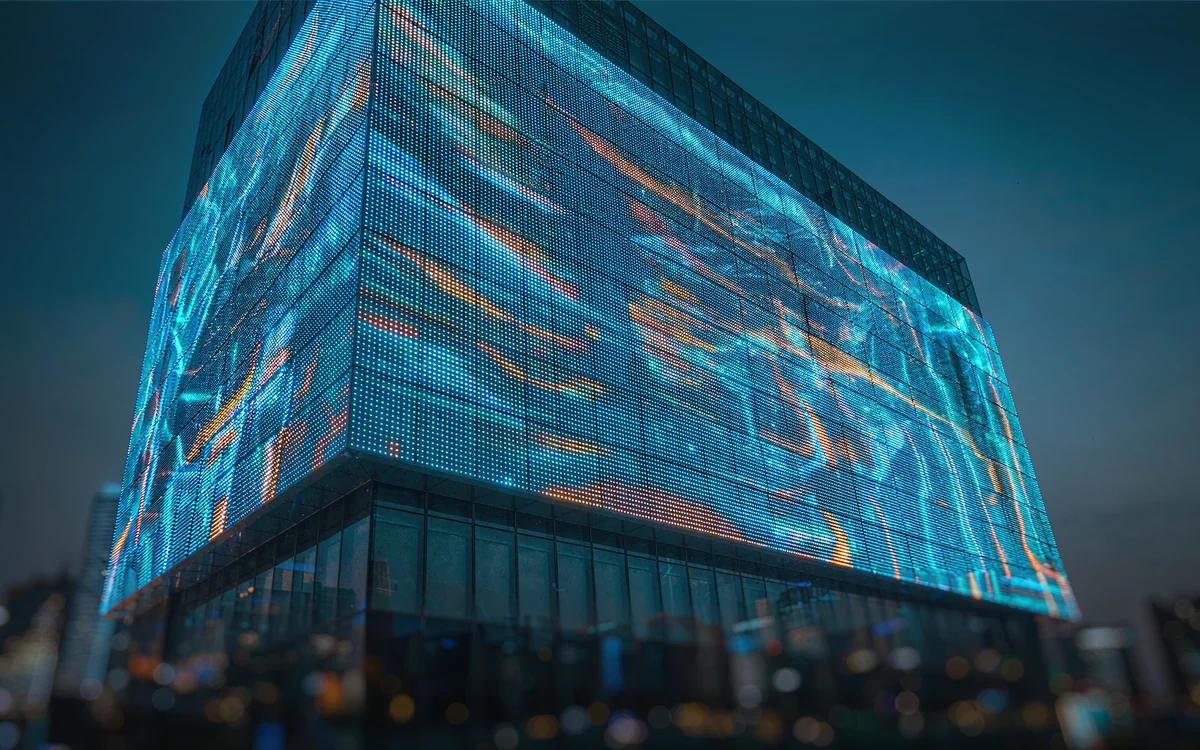
Facade, roadside and stadium displays with weather-sealed cabinets and a fixed support structure.
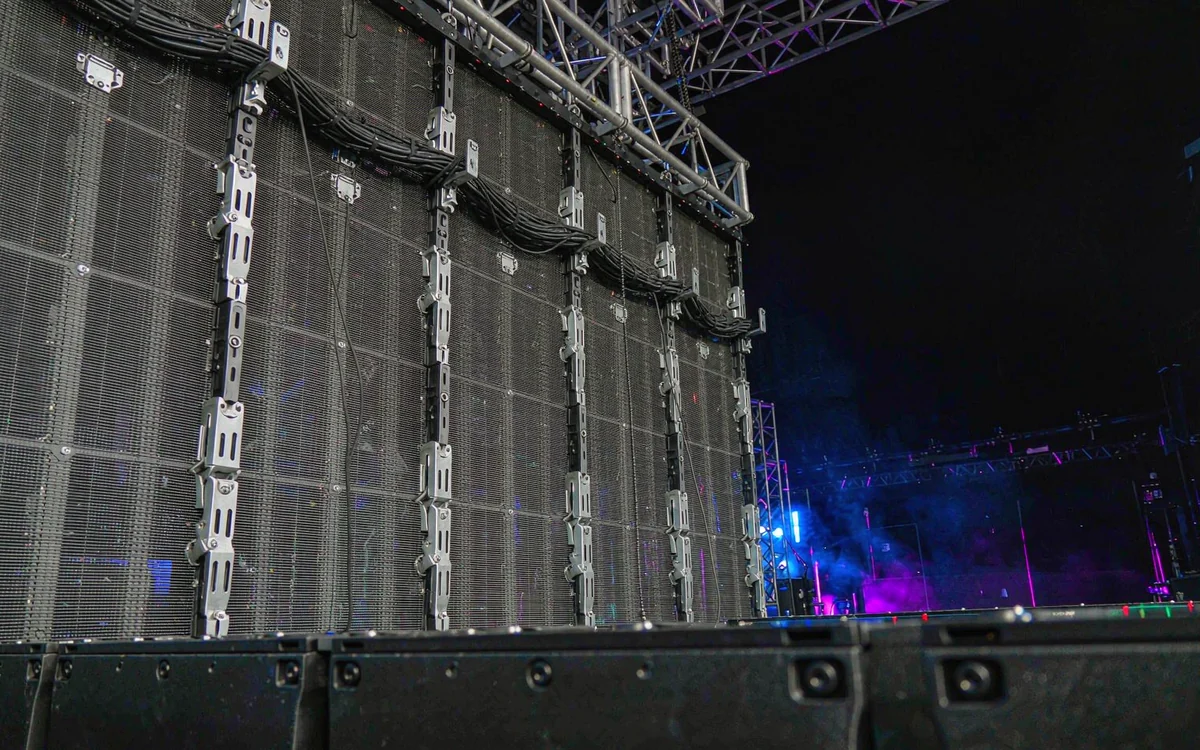
Fast-lock cabinets, hanging bars and road-case friendly formats for touring and live production.
Curved, corner, floor and irregular builds for retail, exhibitions and permanent installations.
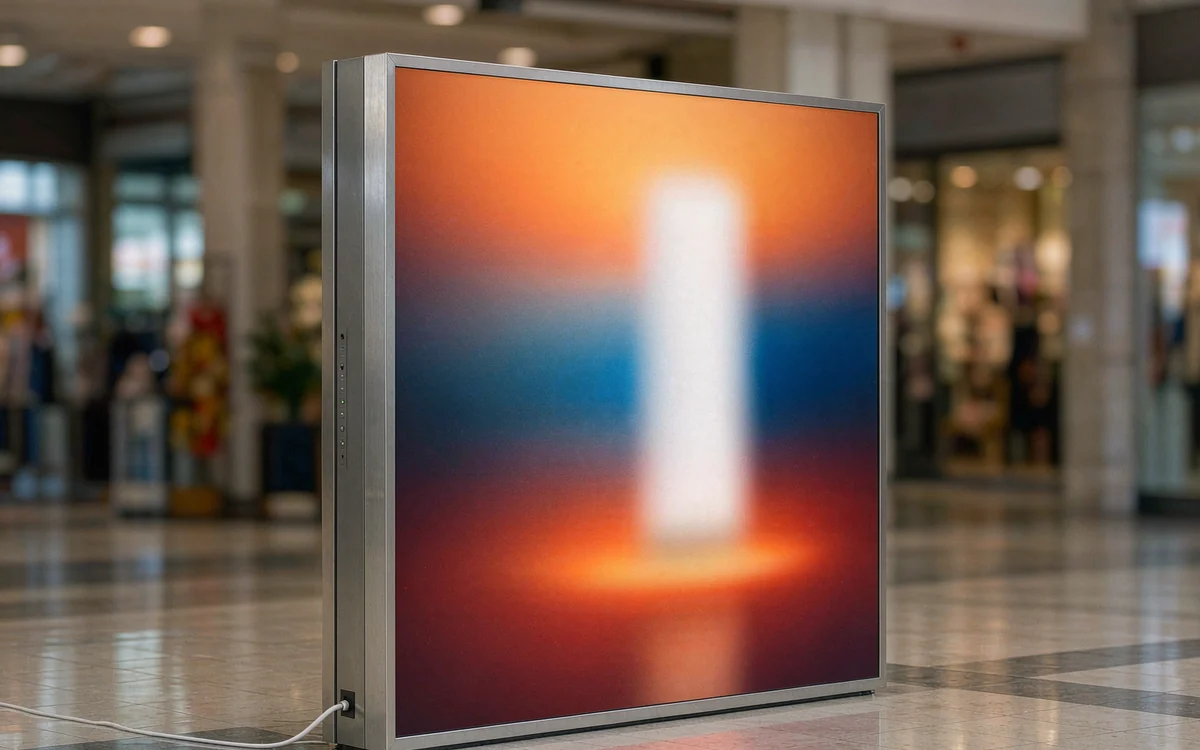
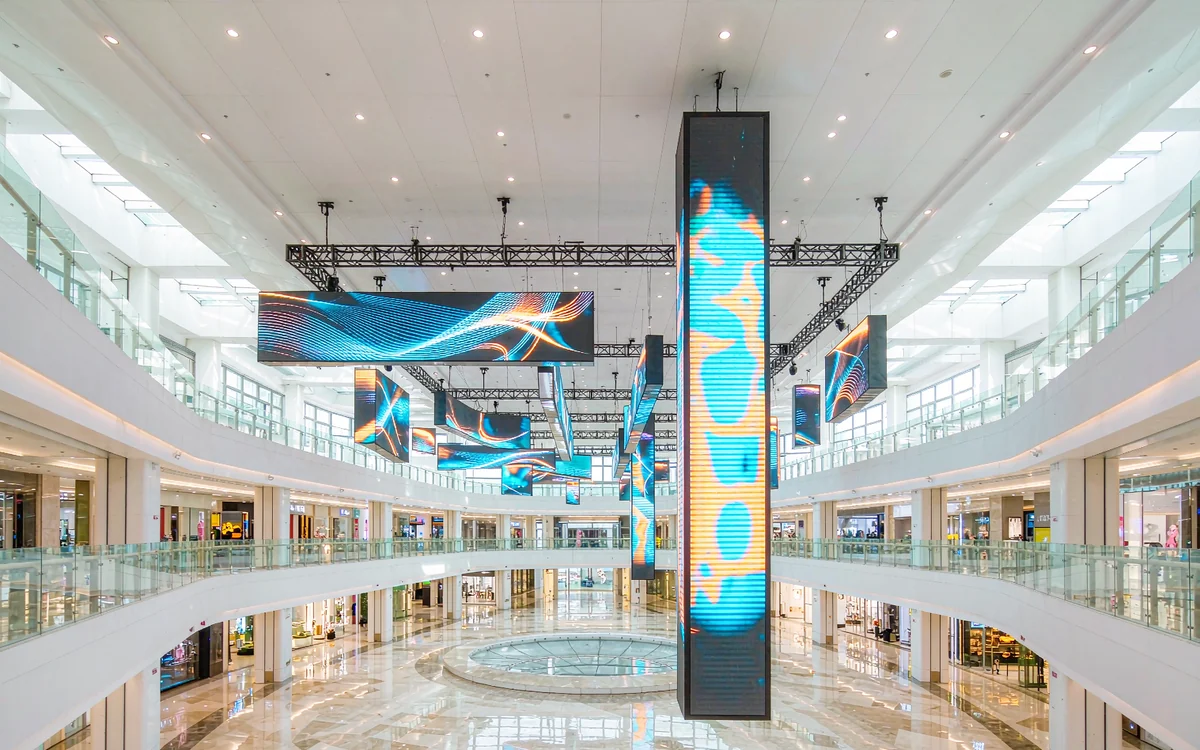
High contrast under shop lighting, slim cabinets and quiet ventilation for public-facing screens.
Window and stage applications where daylight, sightlines or weight limit a conventional cabinet.
INSIDE THE CABINET
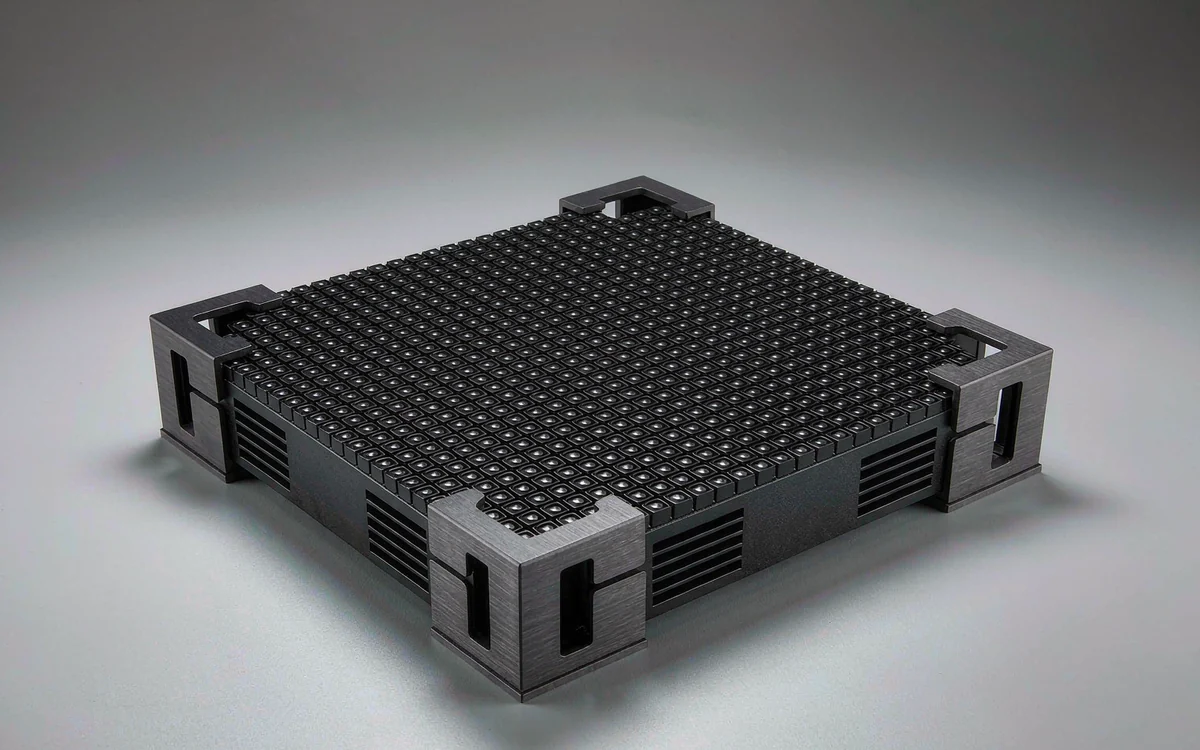
What is worth checking before a layout drawing is signed off: how the module sits in the frame, where power and signal run, and how it comes apart on site.
Service access decides the wall clearance. Decide it during layout, not after the steel is up.
LED pitch, mask finish and the anti-glare treatment on the viewing face.
Die-cast shell, quick locks and the flatness tolerance across a cabinet grid.
Receiving cards, redundant loop and the cable route behind the wall.
Front or rear removal, and the clearance each one needs.
WHERE IT GOES
Brightness, refresh and service access change with the room. These six scenarios cover the constraints that come up most often in a first enquiry.
Each room changes one dominant requirement. Find that first and the rest of the specification follows.
Fine pitch, high refresh, low brightness and redundant signal paths for continuous operation.
Scan rates and grayscale chosen for camera work, with colour matched across the whole wall.
Slim cabinets, high contrast under mixed lighting and quiet rear ventilation.
Quick rigging, road-case formats and broadcast-safe refresh for camera positions.
Wider pitch, higher brightness and a layout built around long sightlines.
Structure, drainage and daylight visibility considered alongside the display itself.
SERIES COMPARISON
Read across a row to see what changes between series. These are layout ranges for comparison, not a substitute for a datasheet.
Start with viewing distance, then ambient light, then service access. Everything else follows from those three.
SPECIFICATIONS
Typical ranges across the product lines, not a promise for any single model. A real quotation starts with your drawing.
Every range here narrows once the room, the mounting method and the viewing distance are known.
INSTALLATION CONTEXT
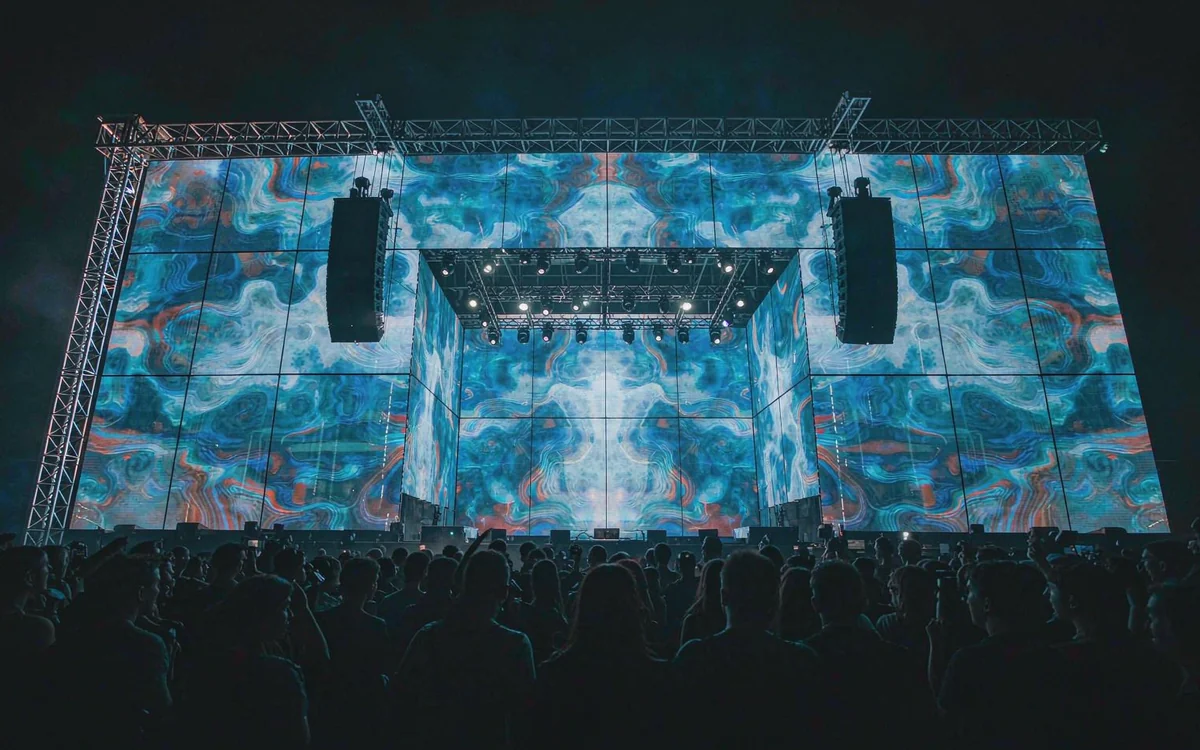
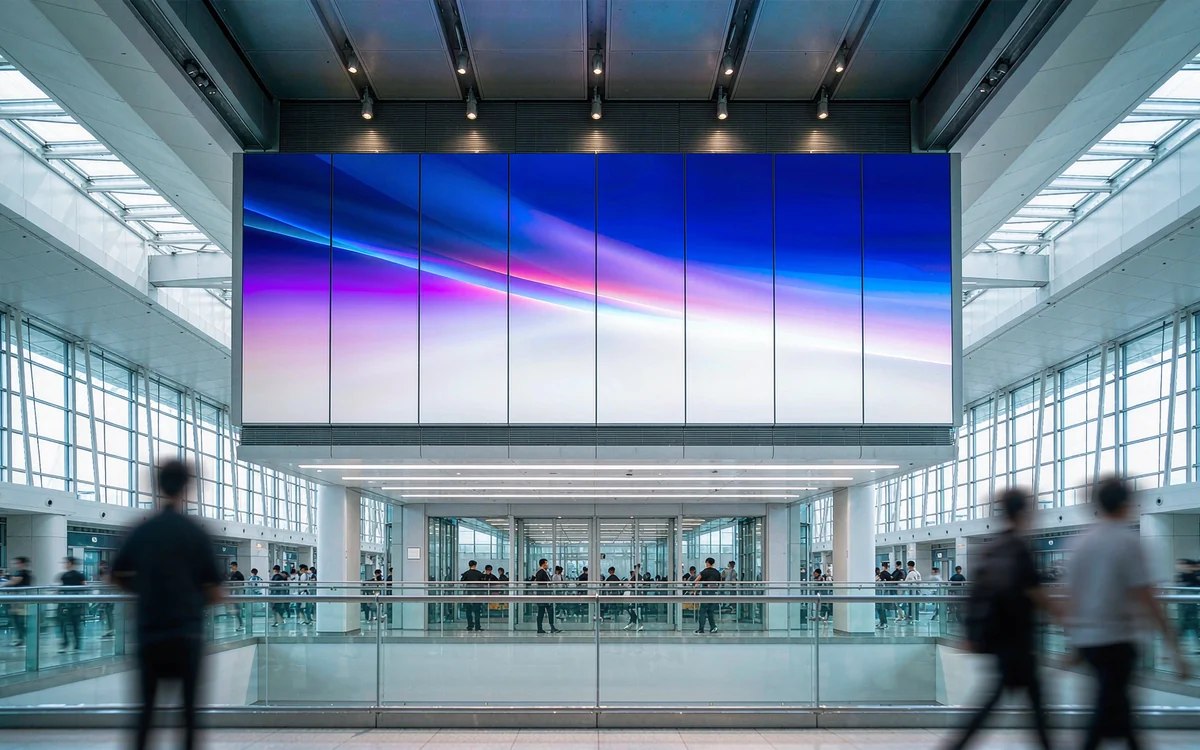
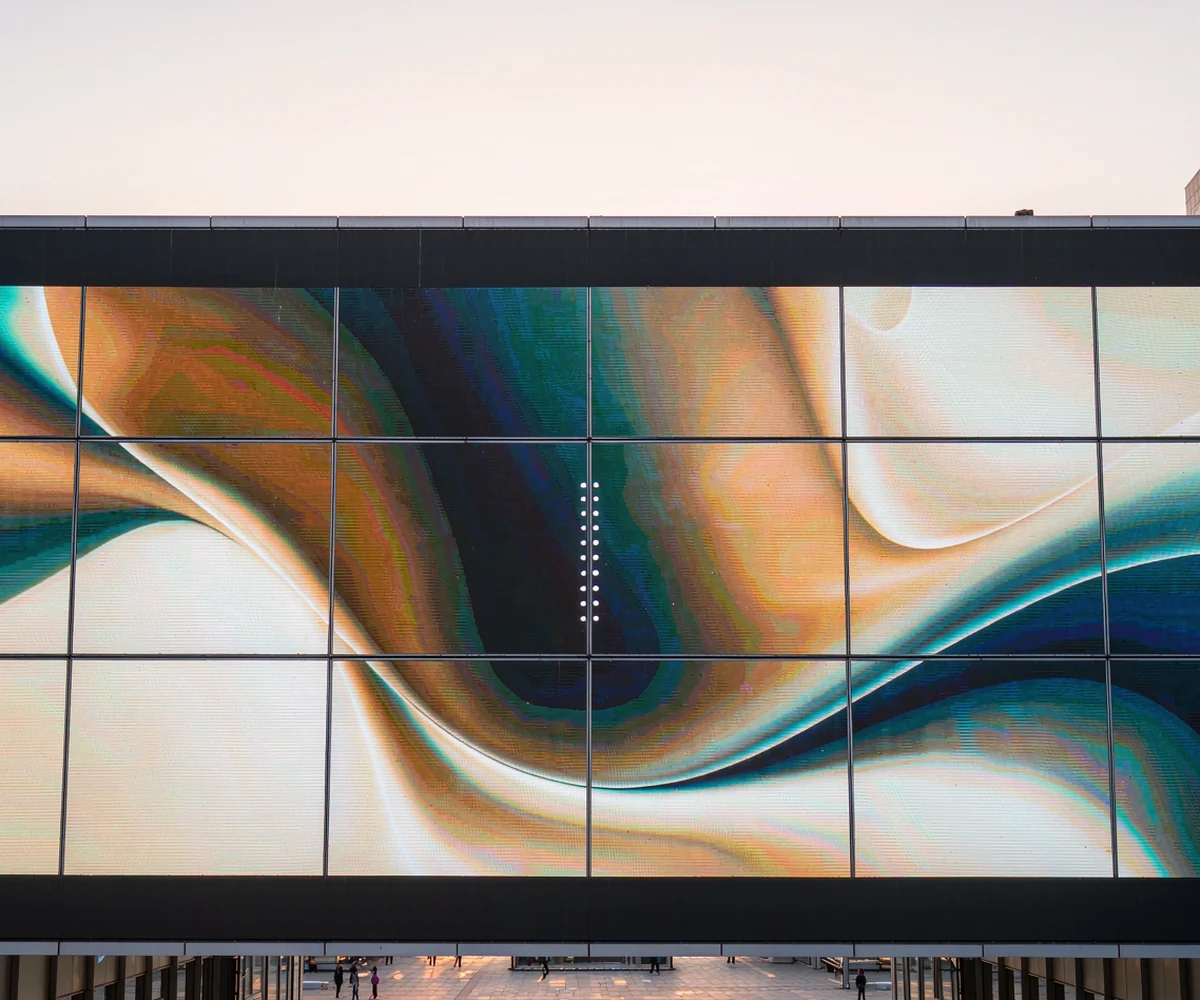
Application references shown as illustrative photography. Each frame isolates a different constraint on the specification.
These drawings describe room conditions. They are not photographs of completed projects.
MANUFACTURING
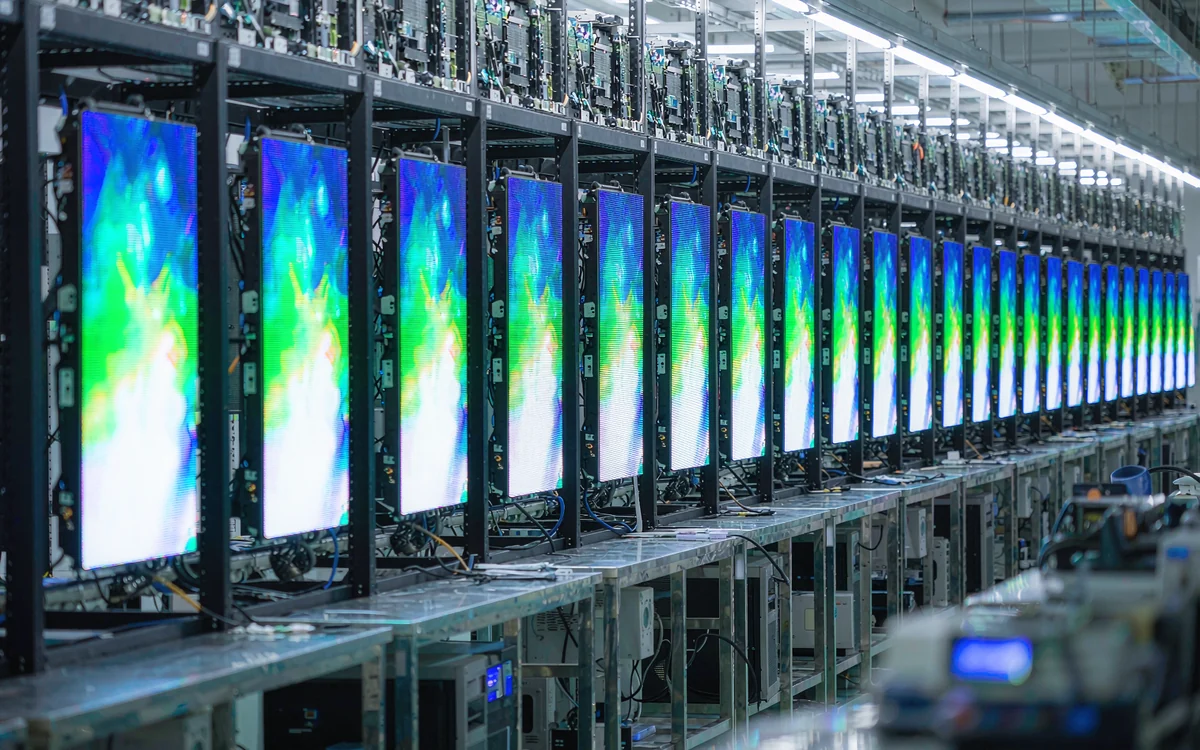
A short version of the production story. Useful on a first visit, before anyone asks for a factory audit or a test record.
Calibration and test records are kept against cabinet numbers, so a later replacement can be matched.
LEDs, drivers and power supplies checked per batch.
Mask, frame and gasket fitted before the cabinet is closed.
Full-white, full-colour and cycling patterns run before packing.
Per-cabinet data recorded and kept with the shipment.
Spare parts, labels and the wiring map checked against the list.
Layout drawing, parts list and configuration files issued together.
WHAT SHIPS WITH IT
A screen is a system with paperwork and spares. This is the delivery file an installation team actually works from.
Ask for these four documents before the crate leaves; they are what make a later service visit straightforward.
Cabinet count, seams, power runs and signal topology on one sheet.
Modules, power supplies, receiving cards and cables with quantities.
Labelled connections for the installation team on site.
Configuration files and colour data recorded per cabinet.
HOW A PROJECT MOVES
Five steps, each with something you can look at before the next one starts. Nothing moves on without a visible output.
Every step ends with a document or an object you can approve, rather than a status update.
Size, viewing distance, ambient light and how the screen will be mounted.
Cabinet grid, seams, power plan and signal topology in a written specification.
One cabinet or a small assembly for sign-off on colour and finish.
Assembly, ageing and per-cabinet calibration with records kept.
Packing, spares, drawings and remote commissioning support.
BEFORE YOU ASK
Short answers to the six things that usually decide a specification. The full answers live in the layout guide.
A viewing distance worksheet is usually faster than a long email thread.
Work backwards from the closest viewer. Closer seating needs a smaller pitch and a larger cabinet count.
Yes on several series. It changes the clearance behind the wall, so decide it before the structure is built.
Cabinet count, seam positions, power runs, signal topology and the labelled connection points.
The packing list names modules, power supplies, receiving cards and cables with quantities for the build.
Calibration data is recorded per cabinet and shipped with the configuration files.
The frame is surveyed first and the mounting tolerance is written into the layout before cabinets are counted.
DOCUMENTS
Three sample documents that a buyer usually asks for before a layout discussion. Shown here as layout placeholders.
These are placeholders in a demo layout, not downloadable files.
Pitch, brightness, cabinet and power ranges collected in one table.
View sampleA short worksheet for turning room geometry into a pitch range.
View sampleClearance, power, signal and service access to confirm before delivery.
View sampleSTART A CONVERSATION
A rough sketch, a photo of the room and the viewing distance are enough to start a layout discussion.
Request a layoutThis is a layout demo. No enquiry is actually sent.